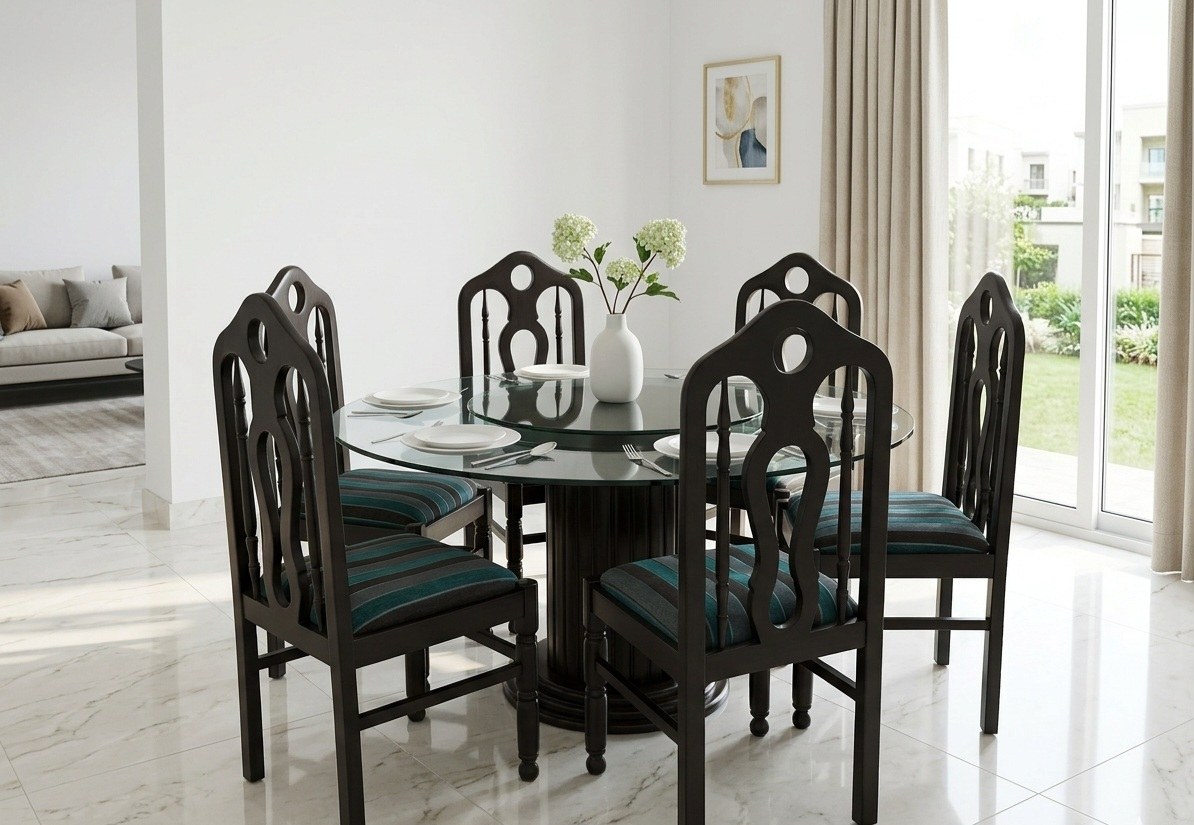
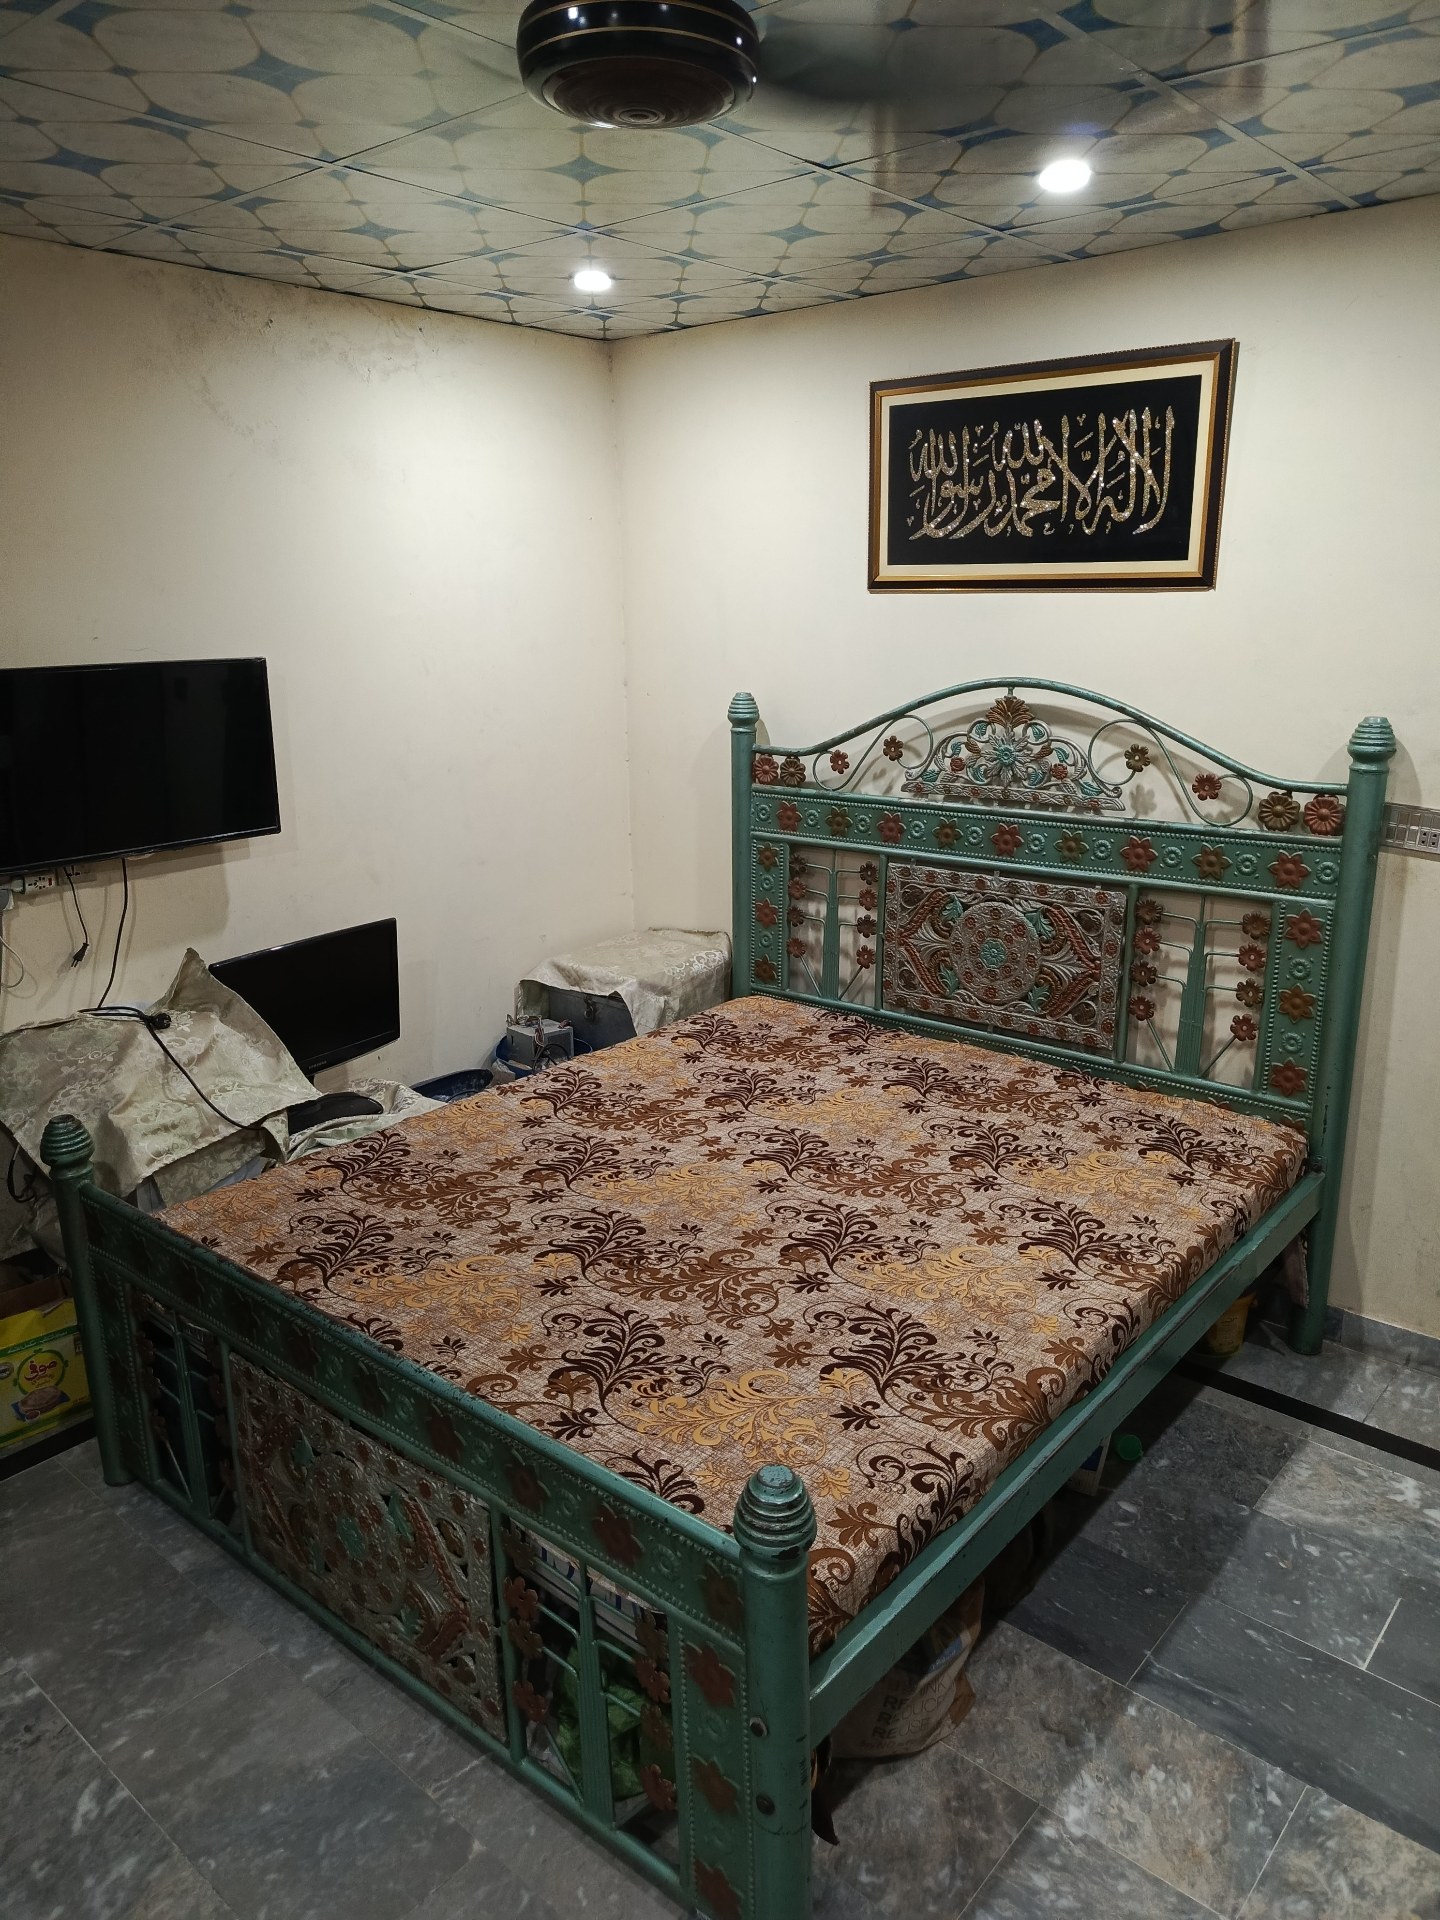
How to Measure Furniture Before Buying
The official FurnitureKaro Editorial Team is dedicated to providing accurate, factual, and practical guides on buying, selling, and managing furniture in Pakistan.
The most common failure in secondary furniture transactions occurs when an acquired piece of furniture fits perfectly inside a bedroom or living room but cannot physically clear the entry gate, corridor corner, staircase turn, or elevator door along the pickup pathway. Because entry dimensions vary widely across residential properties, buyers must measure the actual physical openings along the clearance path before confirming a transaction.
1. The Furniture Clearance Math Framework
To determine mathematically whether an item will clear a doorway or corridor without damage, define the physical dimensions of the item and the clearance pathway:
Item Variables:
- W = Maximum furniture width (furthest left-to-right armrest or frame distance in inches).
- D = Maximum furniture depth (furthest front-to-back distance in inches).
- H = Overall furniture height from floor to top frame in inches.
- H_leg = Removable leg or caster height in inches.
- H_net = Net furniture height without legs (H_net = H - H_leg).
- DD = Diagonal Depth of the item: DD = sqrt(D^2 + H_net^2)
Opening Variables:
- OW = Clear opening width of door, gate, or hallway in inches (measured inside frame to inside frame).
- OH = Clear opening height of doorway in inches.
- LD = Staircase landing depth at 90° or 180° turns in inches.
Important Rule: Always measure the actual opening on-site before purchasing. Never assume a doorway or elevator has a standard dimension. Always maintain a mandatory 2-inch safety clearance margin (OW >= Item Dimension + 2").
2. Step-by-Step Spatial Pass-Through Criteria
Rule 1: Straight-Through Alignment (Standard Entry)
For an item carried upright through a door, the furniture width must be less than the opening width, and net height must be less than opening height:
W + 2" <= OW AND H_net + 2" <= OH
Rule 2: Sideways Tilt Alignment (Tables, Desks, Flat Frames)
If an item's overall width exceeds the door width (W > OW), the item can be carried on its side if its net height is narrower than the door width:
H_net + 2" <= OW AND W + 2" <= OH
Rule 3: Vertical Pivot Alignment (3-Seater Sofas & Armchairs)
When moving a non-disassemblable sofa through a narrow door frame, tilt the sofa vertically onto one armrest and pivot it through the doorway in an L-shaped motion. The sofa's diagonal depth must be less than the doorway width:
DD + 2" <= OW AND W + 2" <= OH
3. Illustrative Worked Clearance Calculations
Calculation Example A: Pivoting a 3-Seater Sofa Through a Doorway
- Sofa Specs: Width W = 84", Depth D = 34", Height H = 32", Removable legs H_leg = 4"
- Net Height: H_net = 32 - 4 = 28"
- Diagonal Depth: DD = sqrt(34^2 + 28^2) = sqrt(1156 + 784) = sqrt(1940) = 44.04"
- Measured Doorway Opening: OW = 35", OH = 80"
- Evaluation:
- Straight-Through Check: W (84") > OW (35") → Fails upright entry.
- Sideways Tilt Check: H_net + 2" (30") <= OW (35"), but W + 2" (86") > OH (80") → Fails sideways carry.
- Vertical Pivot Check: DD + 2" (46.04") > OW (35") → Fails vertical pivot.
- Verdict: The sofa cannot clear the doorway unless the seller or buyer can unbolt the backrest or frame components.
Calculation Example B: Moving a Solid Wood Dining Table
- Table Specs: Length W = 72", Width D = 42", Height H = 30" with detachable legs.
- Measured Doorway Opening: OW = 33", OH = 78"
- Evaluation with Legs Detached: Table top thickness is 2 inches. Carried on edge, the net width is 2 inches (2" + 2" <= 33"), and table length is 72 inches (72" + 2" <= 78").
- Verdict: The table clears the doorway easily once legs are unbolted.
4. Measuring Staircases, Hallway Corners, and Elevators
- Staircase Landing Turning Radius: At a 90° or 180° stair turn, measure the landing depth (LD) and ceiling height. For rigid items longer than 78 inches (like double bed headboards), the stair width plus landing depth must exceed the diagonal length of the headboard.
- Elevator Cabin Clearance: Measure elevator door clear width, cabin depth, cabin width, and cabin height. Items longer than cabin depth must fit diagonally inside the elevator cabinet (Height_cabin >= W_furniture).
- Corridor Corner Pivots: Narrow hallways with 90° wall turns require that hallway width equal or exceed the furniture depth plus half its width.
5. Packaging and Wrap Offsets
When protecting wooden corners with corrugated cardboard or wrapping fabric sofas in plastic stretch wrap, add an additional offset to your clearance math:
- Corrugated Cardboard Buffer: Adds +0.5 inches per side.
- Bubble Wrap & Moving Quilts: Adds +1.0 inch per side.
6. Reusable Measurement Verification Checklist
- [ ] Step 1: Measured furniture maximum Width (W), Depth (D), and Height (H)
- [ ] Step 2: Unbolted removable legs to establish Net Height (H_net = H - H_leg)
- [ ] Step 3: Calculated Diagonal Depth (DD = sqrt(D^2 + H_net^2)) for sofas
- [ ] Step 4: Measured actual on-site clear opening width (OW) and height (OH) of all entry doors
- [ ] Step 5: Measured staircase landing depth (LD) and elevator cabin interior specs
- [ ] Step 6: Verified 2-inch minimum safety clearance margin (OW >= Item Dimension + 2")